

Wallpaper, fittings and cupboards, they’re all being stripped!
This week has passed in a blur of wallpaper stripping and meeting with anyone and everyone in the building trade! We’ve had the electrician in, who went very white and quiet when he saw the circuit board, the plumber (after a sink fell off a wall), and the architect and structural engineer who both seem excited by Glenlochar as a project, saw the potential and pointed out we have a lot of work ahead of us!
While they have been in and out, the wallpaper stripping has continued around them with lots of muttering and discreet swearing from the guys who keep asking me “how many rooms do you need stripping?” seemingly with the hope that the more they ask, the more likely it is that we will decide half of them can be left as they are!
In addition to stripping walls all the fittings are being taken out, Tony keeps telling us everything needs to come out so that “we can see what we’re working with” in terms of damp, damage and problems! So, the Wee Kitchen is now empty with the carpets that were piled up filling the skip and the unit currently filling the hallway.

The Wee Kitchen is looking less wee and more empty! Stripping wallpaper means discovering some hidden gems. Some rooms have several layers of wallpaper/paint to peel off!

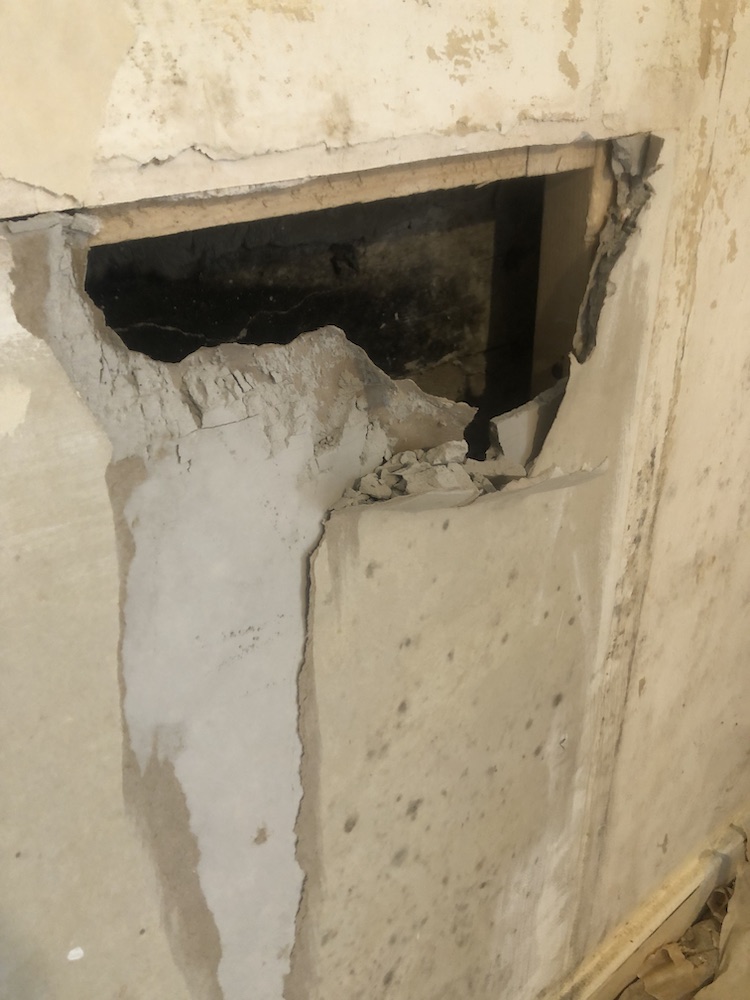
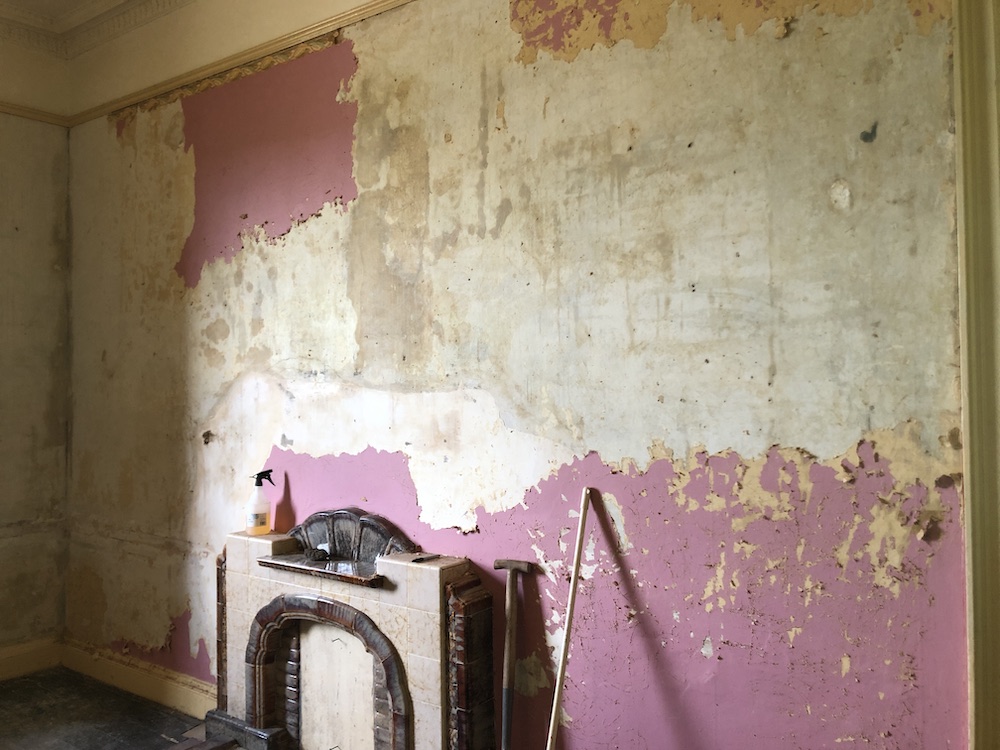
Tillie is on top form trying to do her part and help out by ripping off any piece of wallpaper she sees hanging precariously. Most mornings I have woken to her standing by my head working her way up the wall behind the headboard – it started off tidily with her piling bits up but they’re now being flung across the room as she reaches for the next tantalising bit to peel.


Having lived mostly in the basement up until this week we decided we couldn’t deal with the gloom down there anymore so rearranged the furniture in the sitting room to give us a little respite from the chaos and mess in other rooms. We now have all the sofas (and there were a lot) from different rooms in No31 plus Tillie’s climbing triangle set, and a dining room table in this room which gives an idea of how big it is! It’s a lovely safe haven but also makes us realise just how much space we have.
The dumbwaiter works! The other end of the room has the Pikler climbing set and a dining table plus another sofa! My construction ‘helper’


Spending more time on the ground floor meant bringing food and drinks up and down from the kitchen, which involved a lot of huffing while trying to open a baby gate singlehandedly and not spill or drop anything until we remembered the dumbwaiter! That has been put to good use and we can safely say it works. It’s also made us talk more about our vision for the basement. The gloominess of the kitchen being on the lower level (which isn’t a full-on basement but instead is level with the ground at the back of the house and has a ‘moat’ dug around the front) has been a well talked about issue since we put an offer in on Glenlochar. Mum had a brainwave in the middle of the night when all good ideas come to us, and we’ve decided to move the kitchen up to the ground floor where the dining room is. This means we aren’t as reliant on being able to take the walls down even though the architect and engineer were a lot more positive about being able to take them down to open up the basement level than we thought they might be. The basement level will instead become a snug/living/entertainment area with the two bedrooms already there and a wet room in place of the toilet. Kev’s hoping there will also be space for a workshop… 😉
As well as the dumbwaiter, the basement has the original bells that would have been rung in each of the rooms and we’re hoping we can restore the wires as the project evolves as each room still has the calling bell in it.
The Moat around the basement level The original servant’s bells!


The deciding factor was that the house was built for the view over the loch, it was positioned to be able to watch the sunset over the water, and by having the kitchen where we tend to spend a lot of time below ground level, we miss out on the view. Plus as the sun sets it streams in through the windows at the front of the house giving them a glorious golden glow which we hope to incorporate into the kitchen colour scheme.
Evening sunlight streams in on this side of the house With a view like this, why wouldn’t you want to see it all the time?


Continuing our research into the tastiest treats for visitors, mum and I found a gorgeous garden tea room as well as a chocolate factory. You’re welcome.


We’ve been so caught up in ‘house stuff’ we haven’t yet done anything about the gardens despite several people dropping less than subtle hints that it’s already looking less manicured than the previous owner kept it! Kev escaped work for the weekend and made a start but there is a lot to trim! While we’re trying to get on top of it, we’re enjoying the wildflowers that have sprung up in the last few weeks.
So as week two comes to an end the house is feeling lighter, brighter, airier and lived in. We hope she’s enjoying the company.