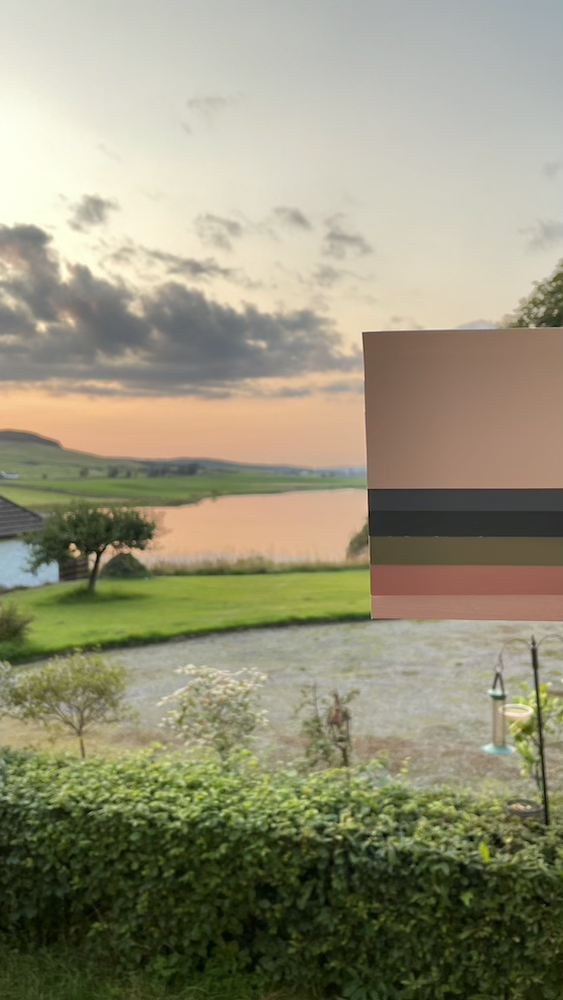

I left you at the end of week 6 with walls having come down and you’ve probably been at the edge of your seats wondering what’s been going on since then 😉 Sorry, it seemed like nothing much was happening then all of a sudden we’re making progress and ticking Big Things off The List.
Let’s take it back to where we left off.
In week 7 the rest of the loft was cleared leaving us with a huge, 1m in diameter wasp’s nest to remove (luckily it wasn’t live), a saggy floor and rotten beams. Suddenly the idea of ‘just’ clearing the loft for the sake of it being empty means a lot more work added to the overall project.
Jamie, The Roof Man,was due to start the roof repair job but after 3 trips out to us each not quite having enough scaffolding to get to the roof, he finally got up there. And came straight back down to tell us a repair job would be a waste of money and time, the whole roof needs replacing because of nailsick and the chance of tiles slipping off. The age of the house means we have Lancashire slates, huge ones at that. The bottom rows have been likened in size to that of a table top so running the risk of these falling off is dangerous and means we’d just have to fix the roof later on. But of course it’s not as simple as just replacing the roof. As a listed building we’re obliged to replace with the same materials but Lancashire slates are no longer commonly available so we’re currently waiting to hear back from historic Scotland whether we’re able to replace with like for like and use Welsh slates to replace any of the originals that can’t be salvaged. As we move closer to winter and the cold and wet of a Scottish winter, we’re leaning towards delaying the roof replacement until Spring.
It’s only took 9 weeks and about 759 hours talking to BT but we finally have Wi-fi in the house and it’s actually not too bad given that both Vodafone and BT made a huge fuss about the copper lines, the thickness of the walls and the ‘rural location’ It finally feels like we’re back in the 21st century!
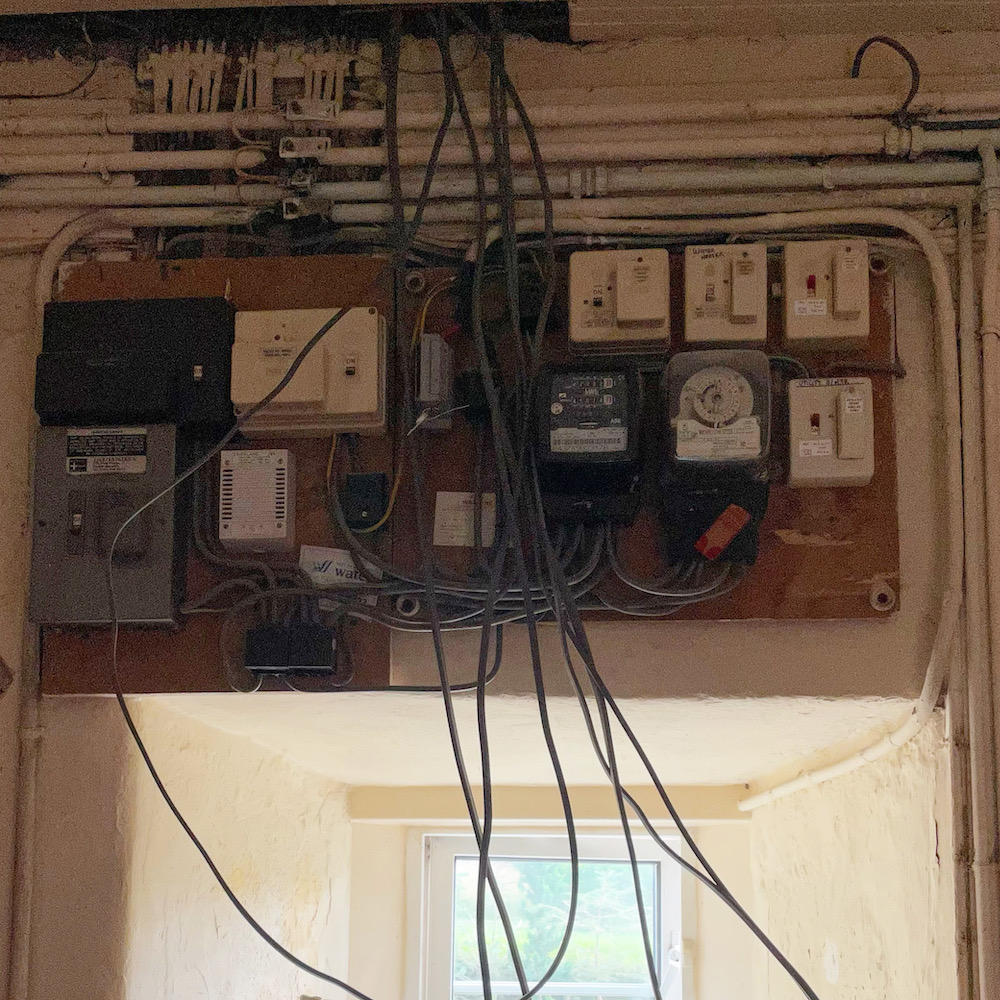
Although we have a very long list of tasks that make up the whole restoration project, there are a few that have had to take priority to keep the bank happy; treating the wood worm, rewiring the whole house, treating damp walls, damp proofing any walls that need it. Oh and for our own sanity, we’d love to instal a heating system.
So although it’s not pretty or photogenic work, the last few weeks we’ve made progress on some of the most important and fundamental elements of the project.

Apparently the wiring needs sorting out Socket by socket, switch by switch…

Mum, Tillie and I had 3 nights in a (grotty) Airbnb while Martin The Damp Man came in, moved every single piece of furniture in the house and treated all the floors and wooden surfaces for woodworm. What could have been a lovely little jaunt to a new area was slightly marred by Tillie and I both having Norovirus! But we came home able to tick one of the Big Jobs off. Since then he’s also treated all the basement walls for damp which involved chipping the paint and plaster away and injecting the walls from the inside and out. He revealed another doorway and fireplace in the process – with every old feature we find we get more curious about how the house must have looked when it was built.
Removing the plaster to damp proof the walls showed the lovely stonework of these solid walls Yes, that’s earth right under the floor
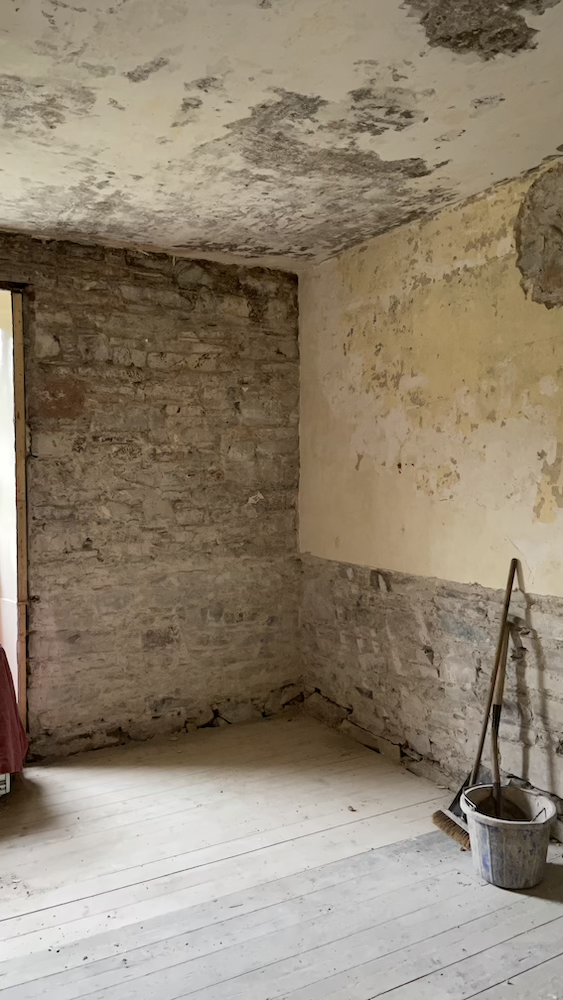
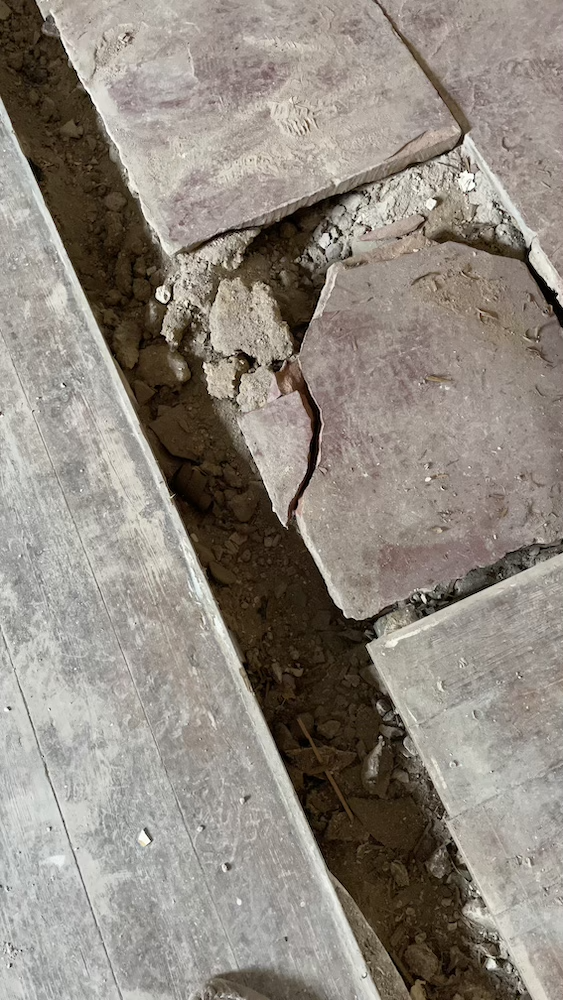
The work in the cellar revealed that the house has been built straight onto the earth which, although a common method in the Georgian era, means more work for us! The whole floor will have to be lifted, the earth scraped and covered with a screed and new flooring laid. Another job to add to the ever growing list.
Mum has been working on a timeline and is keeping herself busy trawling any resource she can access, to dig up info on the history of Glenlochar House. Information is frustratingly sparse and she’s learning more about the neighbouring estate than ours!
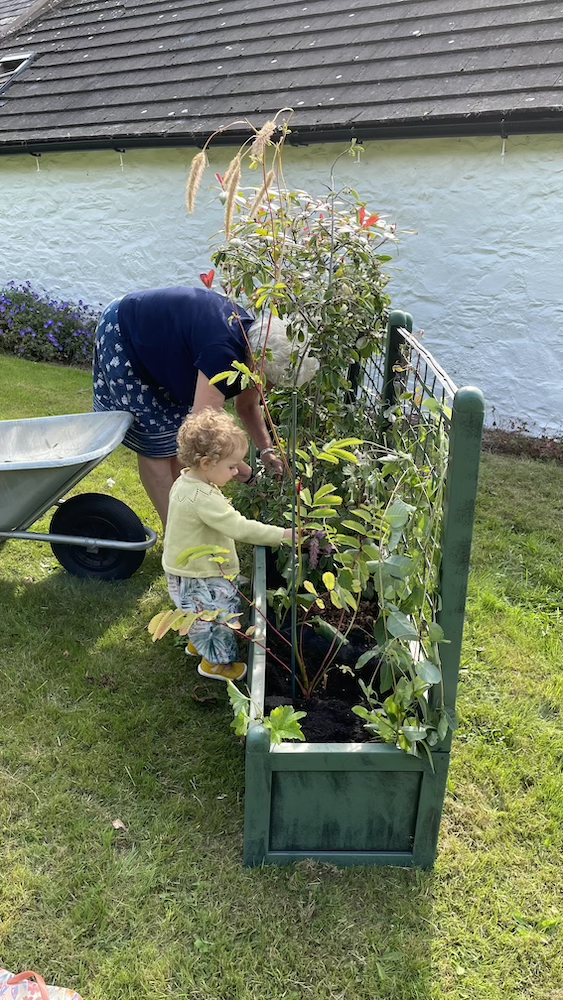
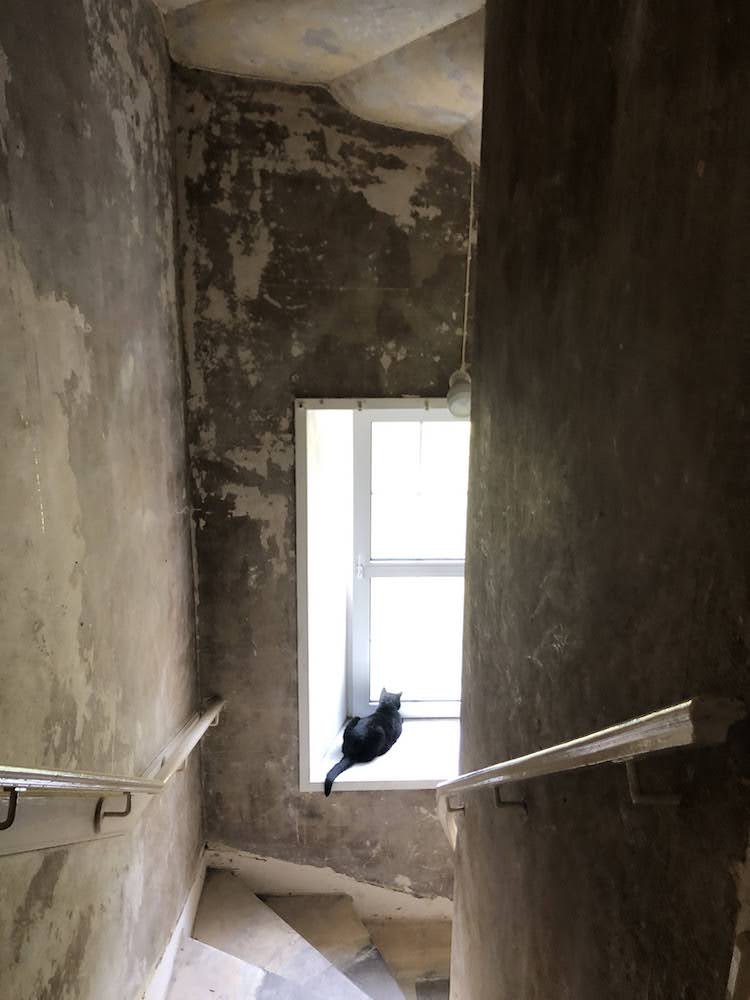
While the necessary jobs have been happening, we’ve been waiting for finalised plans and drawings from the architect so that the rest of the project can be planned out. Having seen the first draft a few weeks ago, we’re able to make plans to get started with the first floor at last and now also have a clever vision of how the basement will come together. Kev has decided he’s in charge of decorating the basement because that’s where the entertainment area will be but let’s keep it between us that there may be some interventions happening 😉
We’re also waiting with baited breath to find out what Tony and the architect are planning for the partition walls on the first floor – a job we had no idea would need addressing until the structural engineer pointed out that they’re not resting on anything other than the first floor floor. Again, another common building practise in Georgian times, they didn’t worry about reinforcing things! It does explain the saggy floors and drooping walls but means yet another big job that needs to be done “while we’re doing everything else”
We’ve had all of the chimneys swept now and I don’t envy The Chimney Man’s job at all. In a house like this the chimneys are huge and one had 10 black bags of rubbish (bird’s nest, twigs, dead bird, general debris – you get the drift) up it! Nearly all of the fireplaces have been knocked out now too with the basement revealing the old range and the fireplace that’s in the sitting room being big enough for a large wood burning stove. Which at the rate we’re going with heating may end up keeping us going through winter. I have visions of all 6 of us (cats and dog too) sleeping in front of it as winter draws on!
Another day, another fireplace being taken out If you squint and really use your imagination, can you picture a kitchen sink here?


On that note, we have decided to go with a biomass heating and hot water system. We’ve explored various options which has been a little like pulling teeth despite the fact that we’re supposedly meant to be moving towards all being more green and sustainable. The quote we received was eye watering so we’re getting some comparisons and the architect is working on plans for the outbuilding that will house the hopper and biomass equipment.
When we moved in all the doors and windows had been shut for years which made the whole house damp and musty so we’ve kept almost every window open since the day we got the keys – “just put another layer on” is a common solution to feeling chilly around here. But no matter how much we leave the front door open, the porch is always damp and musty in the morning. So Mum decided to tackle it with her cake slice. Having lifted the floor tiles and picked away at the plaster, she found that the original stone behind the plaster hadn’t been damp proofed and, with the leaky roof, the walls were soaked. Along with discovering where the damp was coming from, she also revealed the original doorbell, still connected to the pull on the front and where the bell would have been on the inside.
That well known DIY tool, the good old cake slicer This is the cable of the original doorbell


We’re currently collecting flooring and tile samples so we can make decisions although at this rate mum seems convinced we’ll have enough flooring samples to do the whole house! So far there have been lots of talks about colours, tiles, textures, and design but only one firm decision has been made and that’s for the utility room.
Choosing colours and bringing the outside, in This is the tip of the iceberg when it comes to samples!

There have been a few delays but the plans for the kitchen have finally been submitted so we’re looking forward to having a brand spanking new, kitchen fitted in time for Christmas. Yes, you read that right, we have to wait until December. But it’s going to be lovely.
That’s our daily mantra at the moment: “It’s going to be lovely” Along with “well if we’re going to do it, we need to do it properly now rather than again later”
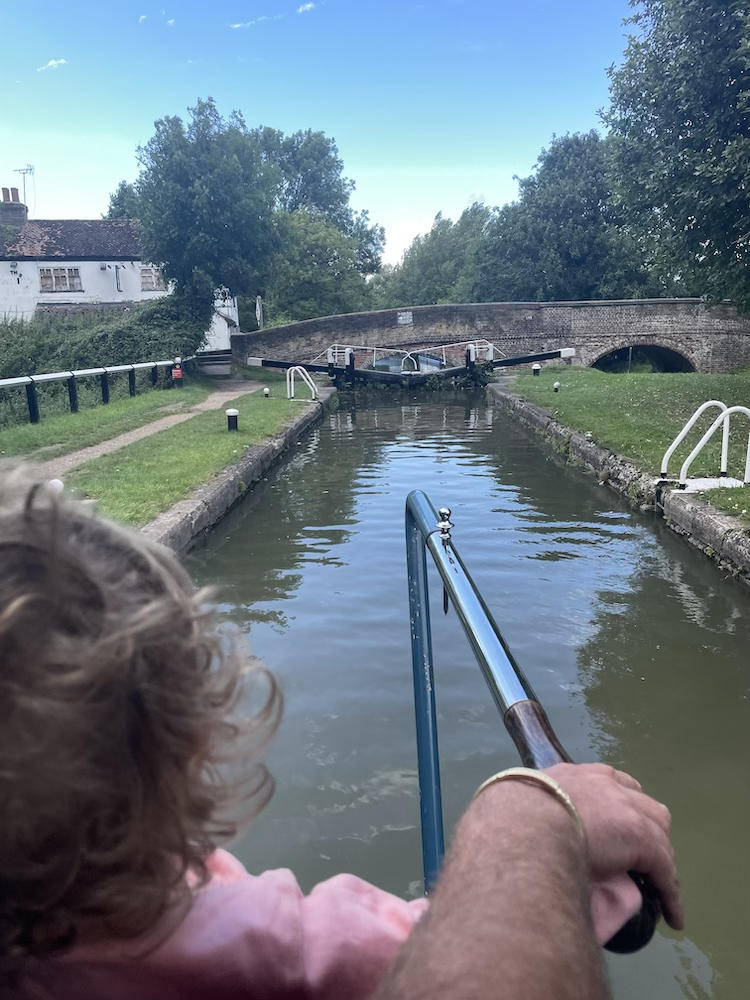
Away from the house Tillie and I had a week down south on the boat with Kev who’s back working in England. I’m not going to lie, it was a little strange. I felt like we’d just been on a strange holiday in a dusty, large Airbnb where I had to work to pay for my board but that I was now back home! That said, the boat did feel small and although Tillie loved her time back onboard it made me realise how much she loves the space here. We’ve also had our first non family visitor to stay and I like to remind him that he’s actually very lucky to be the only person to get almost the full before and after experience by coming when we have no spare rooms and he had to sleep on a mattress on the floor 😉
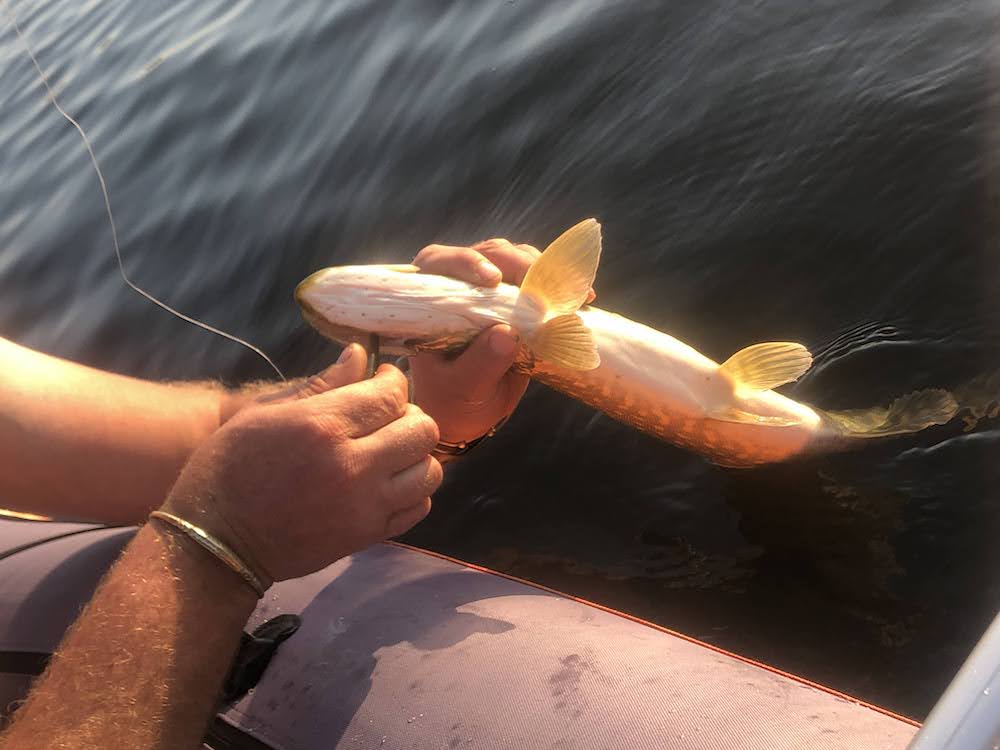
From feeling like I was in The Birds at the kite feeding station with hundreds of huge birds circling above me, to exploring beautiful historic gardens, we’ve also spent some time exploring things to do in the local area and tried to get out on the loch as much as possible.





So there we have it, week 7 and beyond. We are making progress and it will all be lovely in the end 😉
Your Dad would be proud of you!
Thank you 🙂